Innovative Solutions for All

Portfolio | Patsalosavvis BROS | Engineering Project Gallery

Project Portfolio

A comprehensive record of our structural studies, engineering design, and site supervision projects across the public and private sectors.

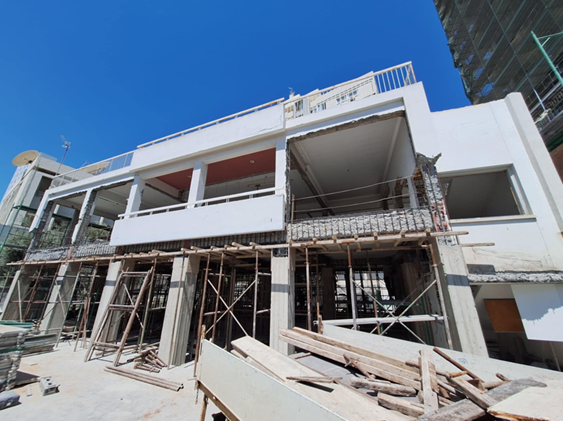
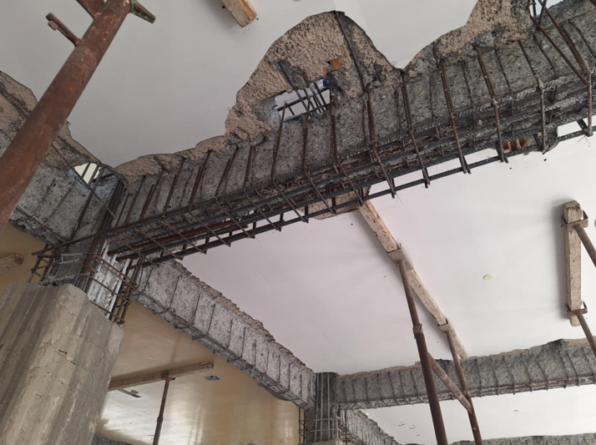
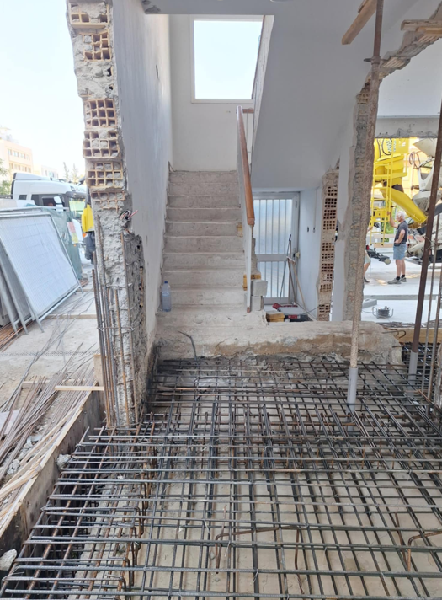
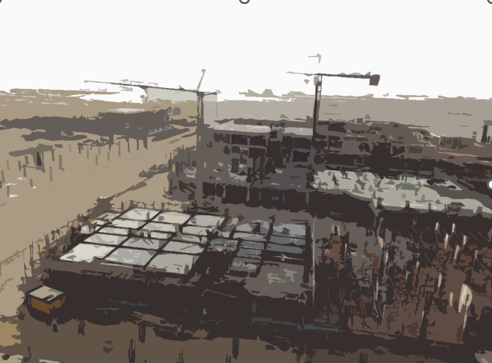
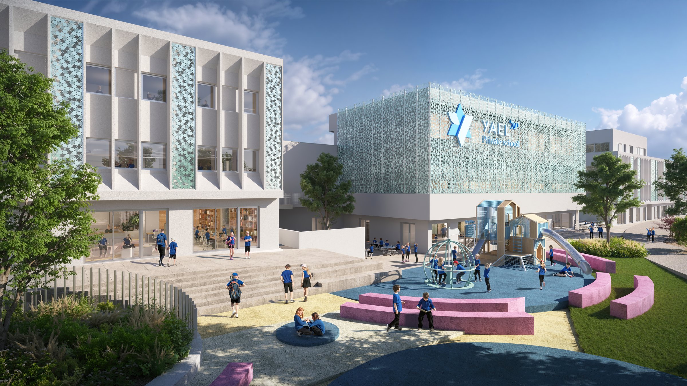
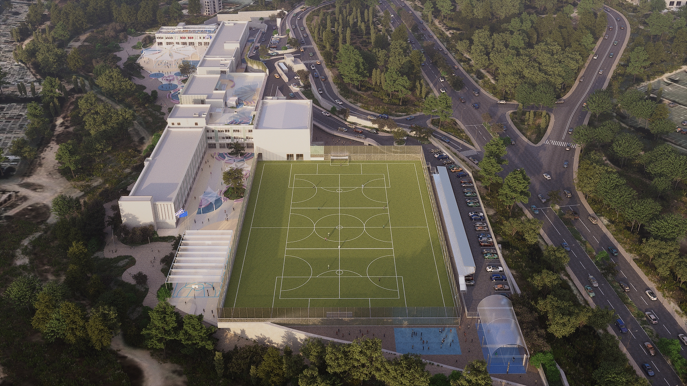
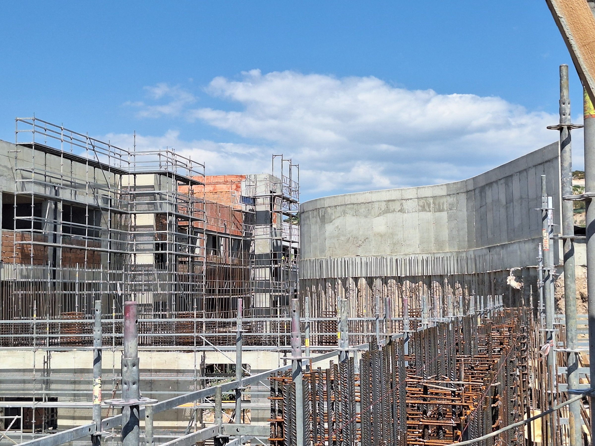
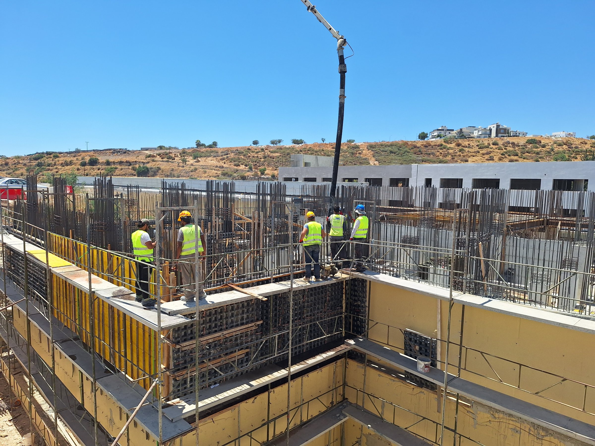
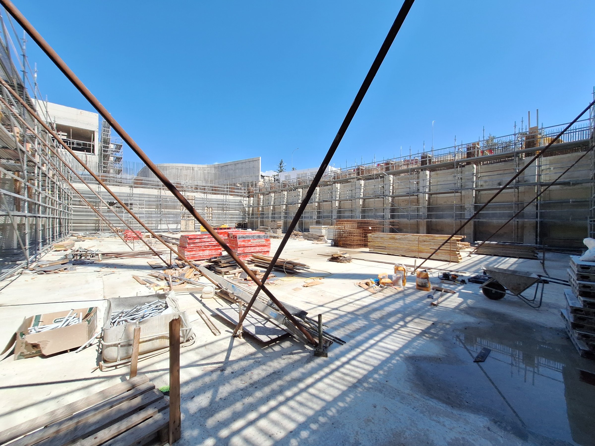
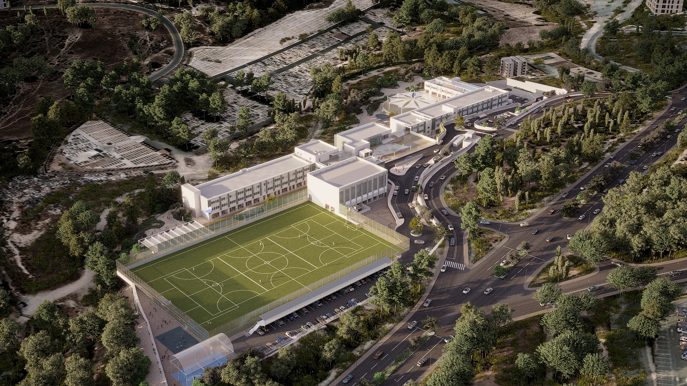
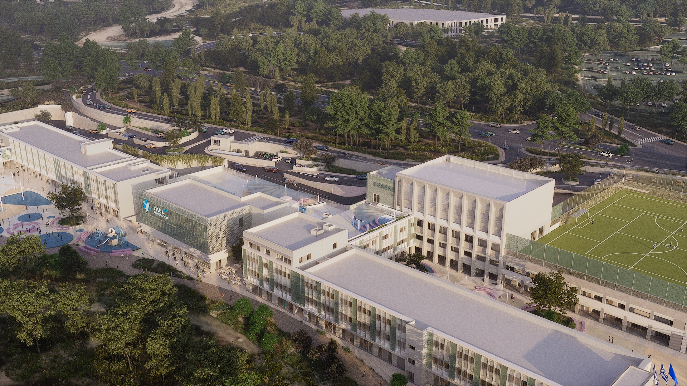
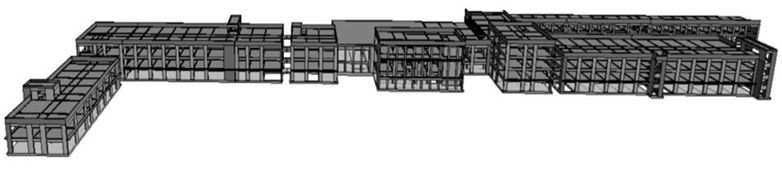
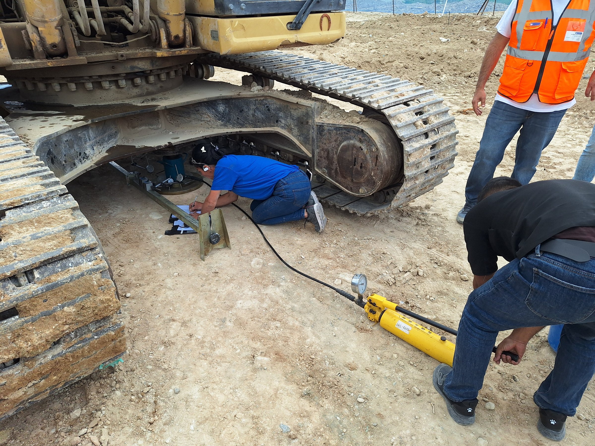
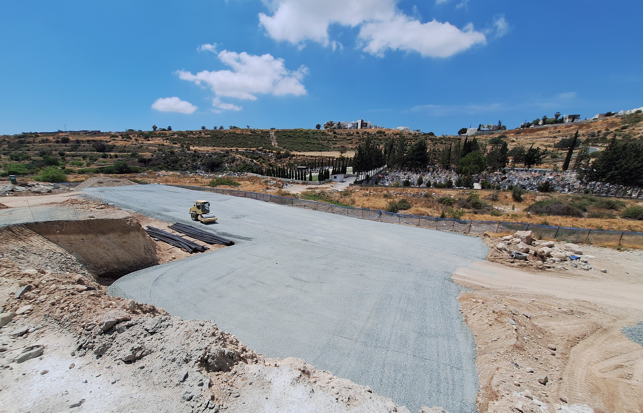
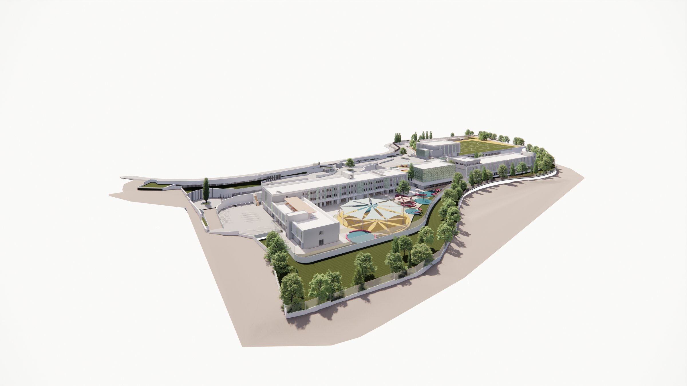
EDU-CAMP LTD educational facility construction Limassol EDU-CAMP LTD aerial view concrete structure EDU-CAMP LTD building foundation work
Education • Pano Polemidia, Limassol

EDU-CAMP LTD (Primary & Secondary School)

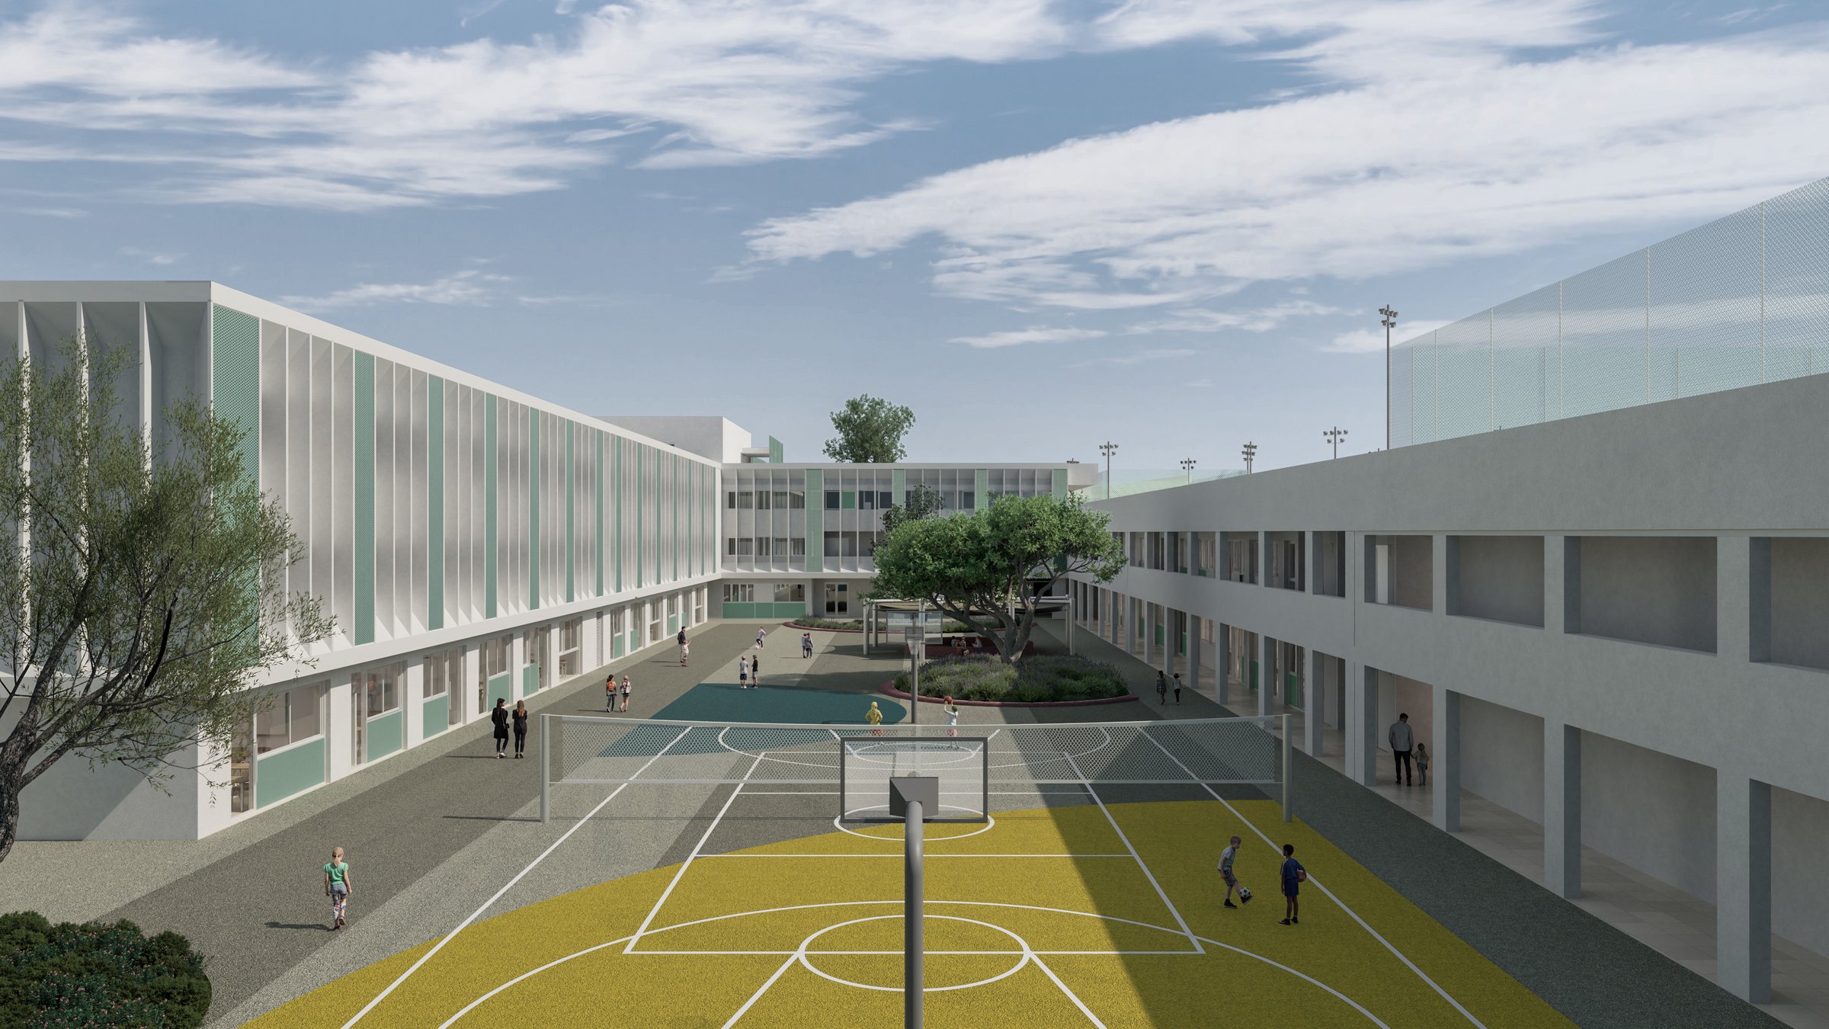
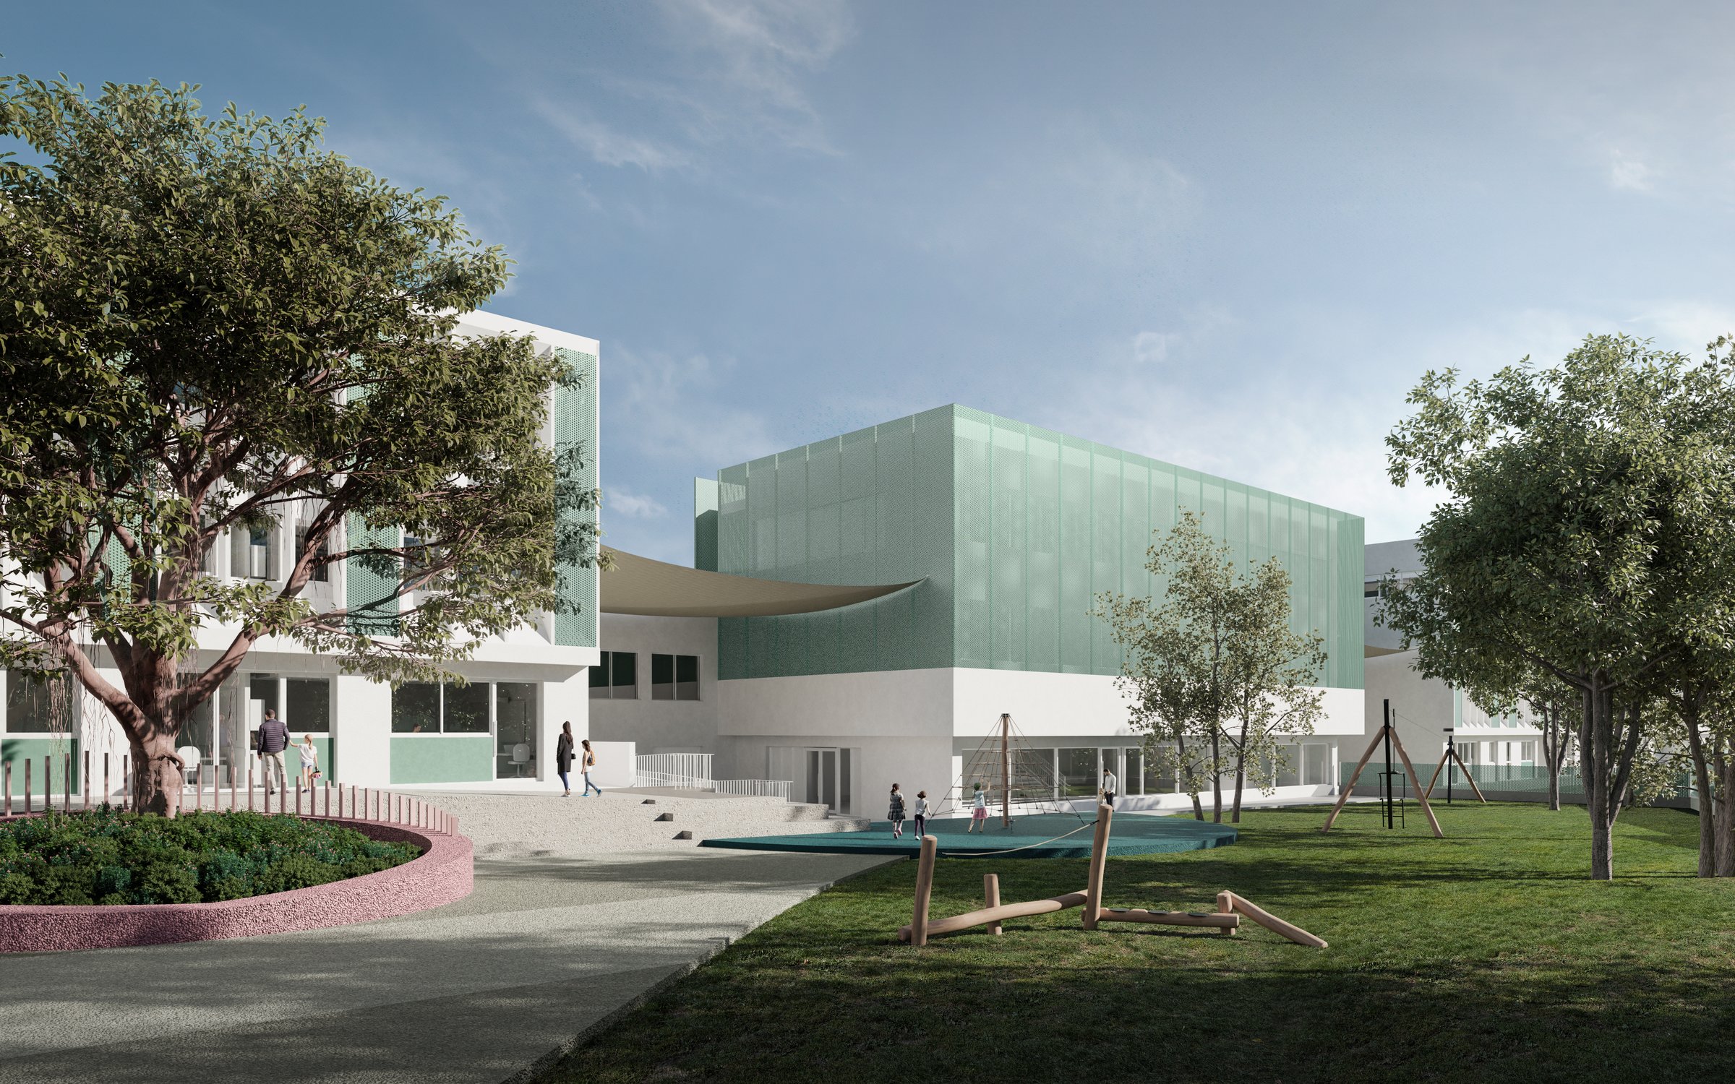
This project encompasses state-of-the-art school building facilities, comprising 20 main structures (elementary school, secondary school, and community facilities). These facilities are primarily designed with 2 to 4 floors, utilizing substantial volumes of high-quality building materials, including metal, concrete, and pre-stressed systems. The structural elements include robust foundations, piles, retaining walls, slabs, beams, columns, and staircases, alongside a variety of other components. The structural challenge involved effectively managing significant elevation differences in the terrain while ensuring the optimal combination of structural members for each construction.

Budget

€45 million

Architect

ADP Architecture

Stage

Under Construction

Total Area

22,000m²

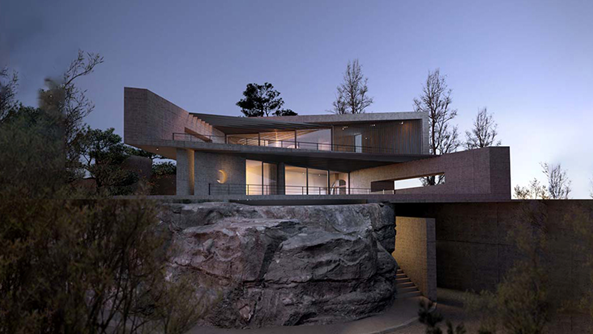
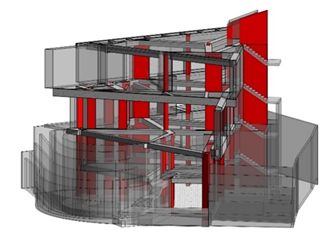
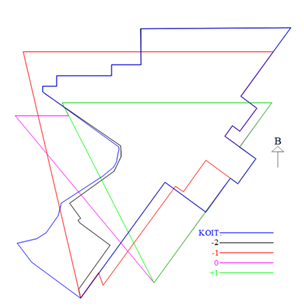
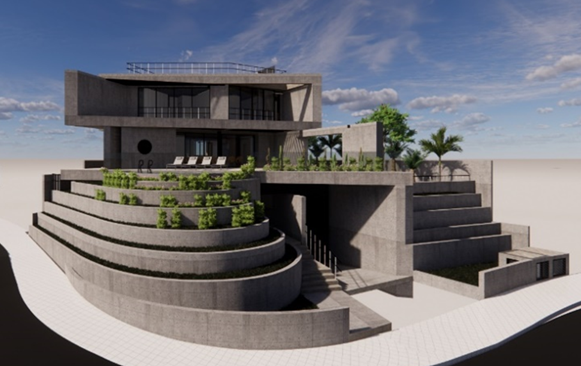
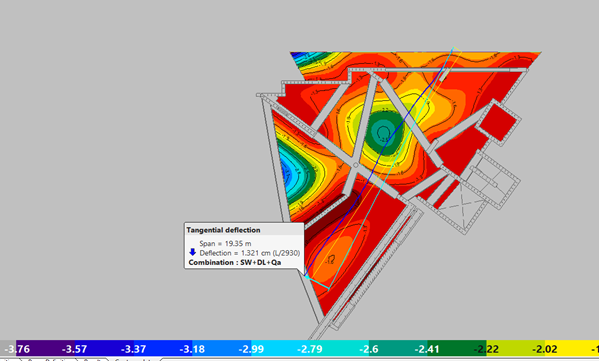
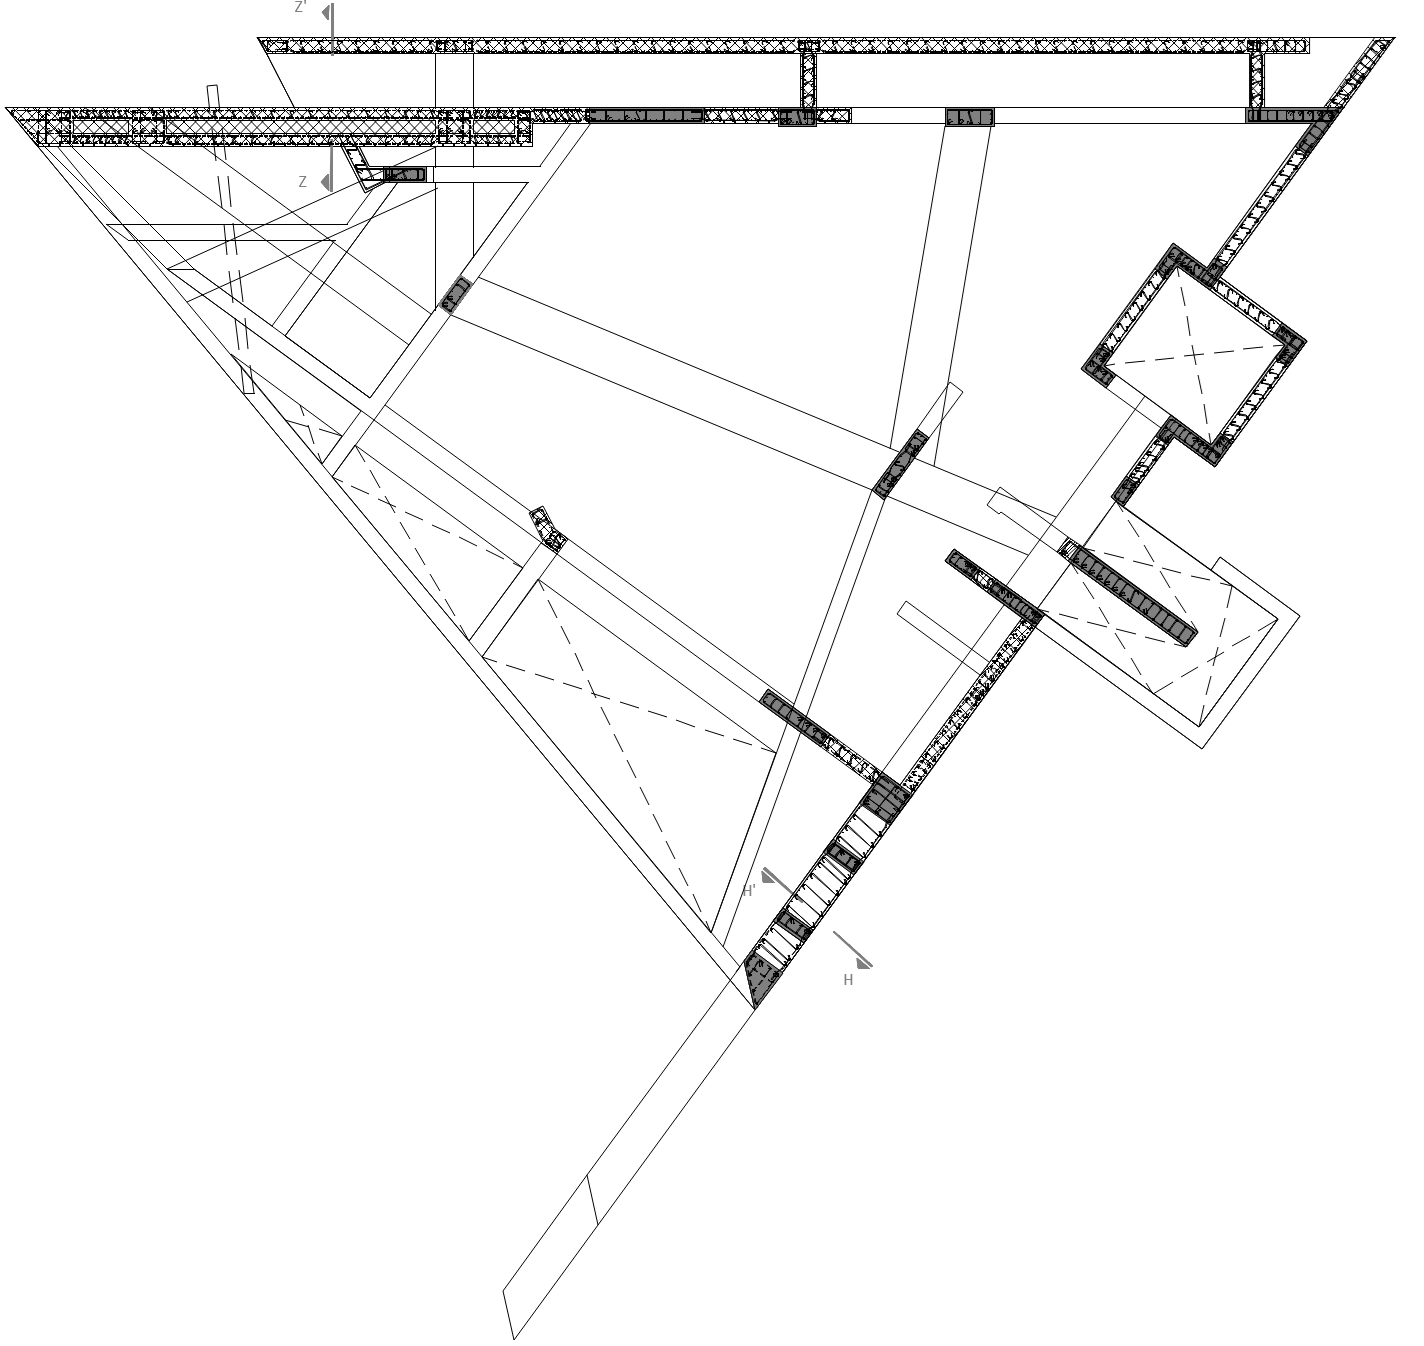
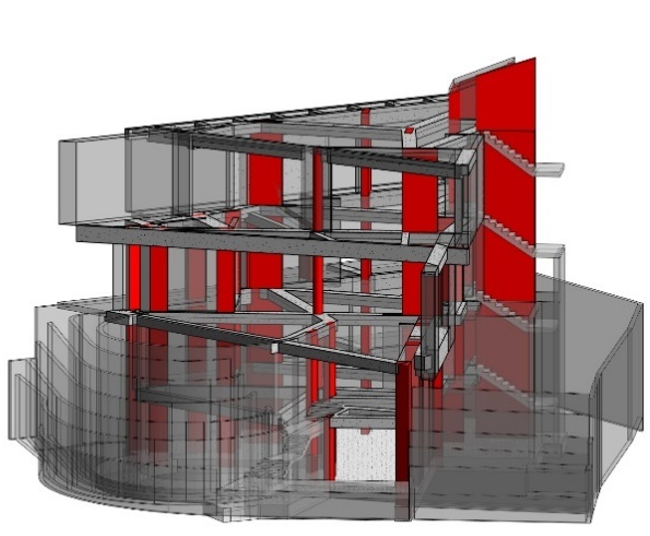
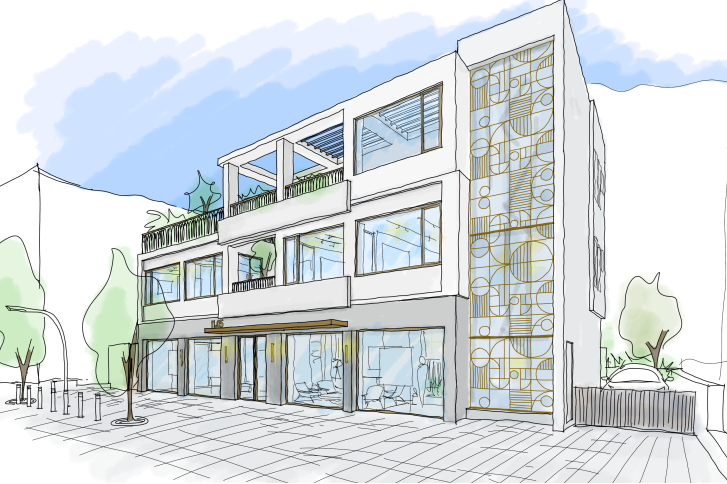
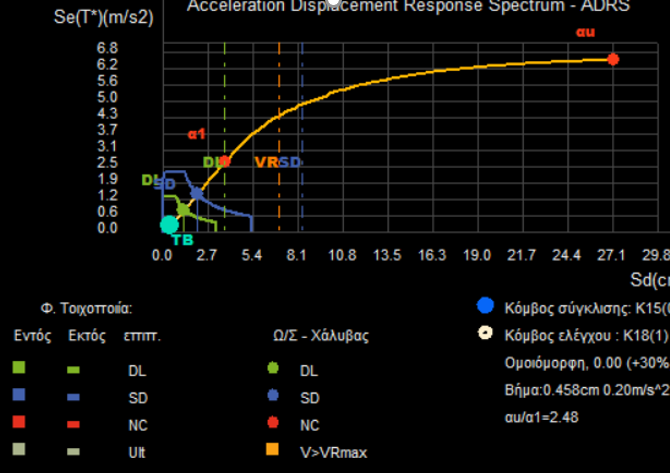
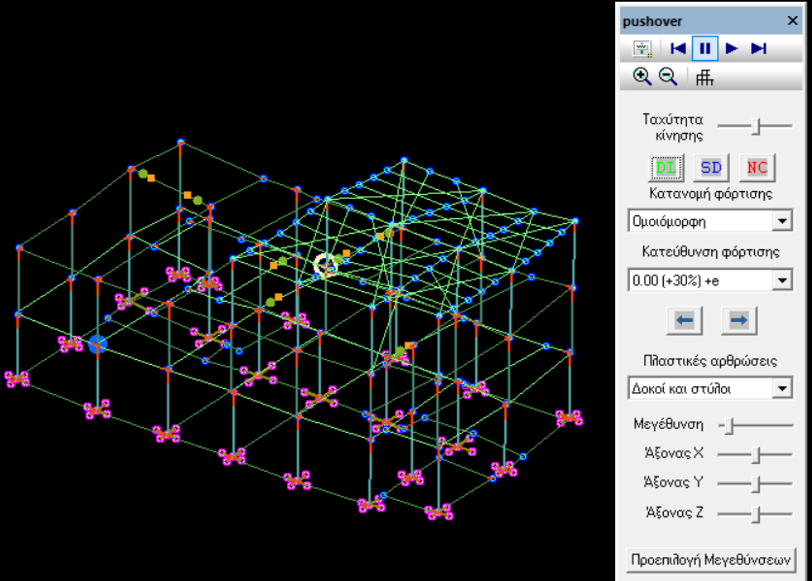
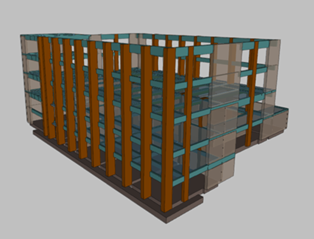
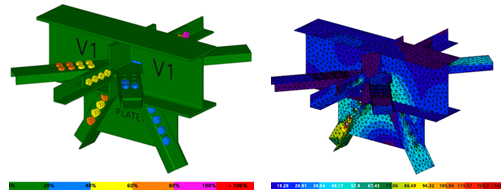
Ayios Tychonas Residence CASA 55 exterior render CASA 55 postmodern architecture details CASA 55 structural analysis model CASA 55 structural blueprint
Residential • Limassol

Ayios Tychonas Residence CASA 55

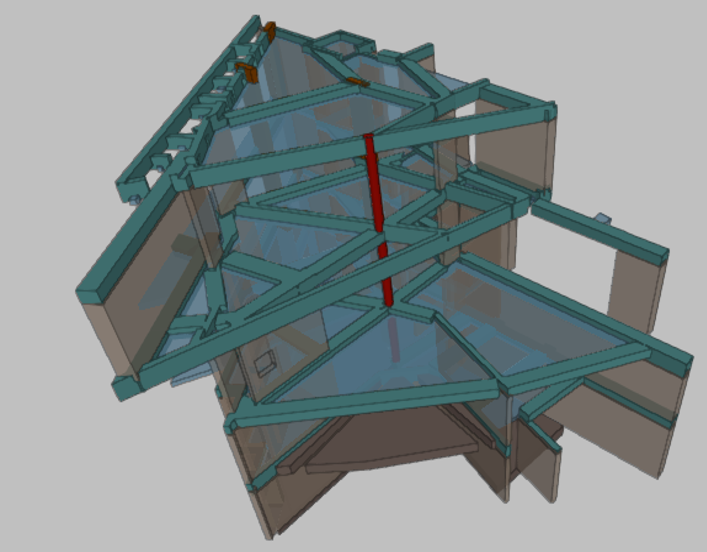
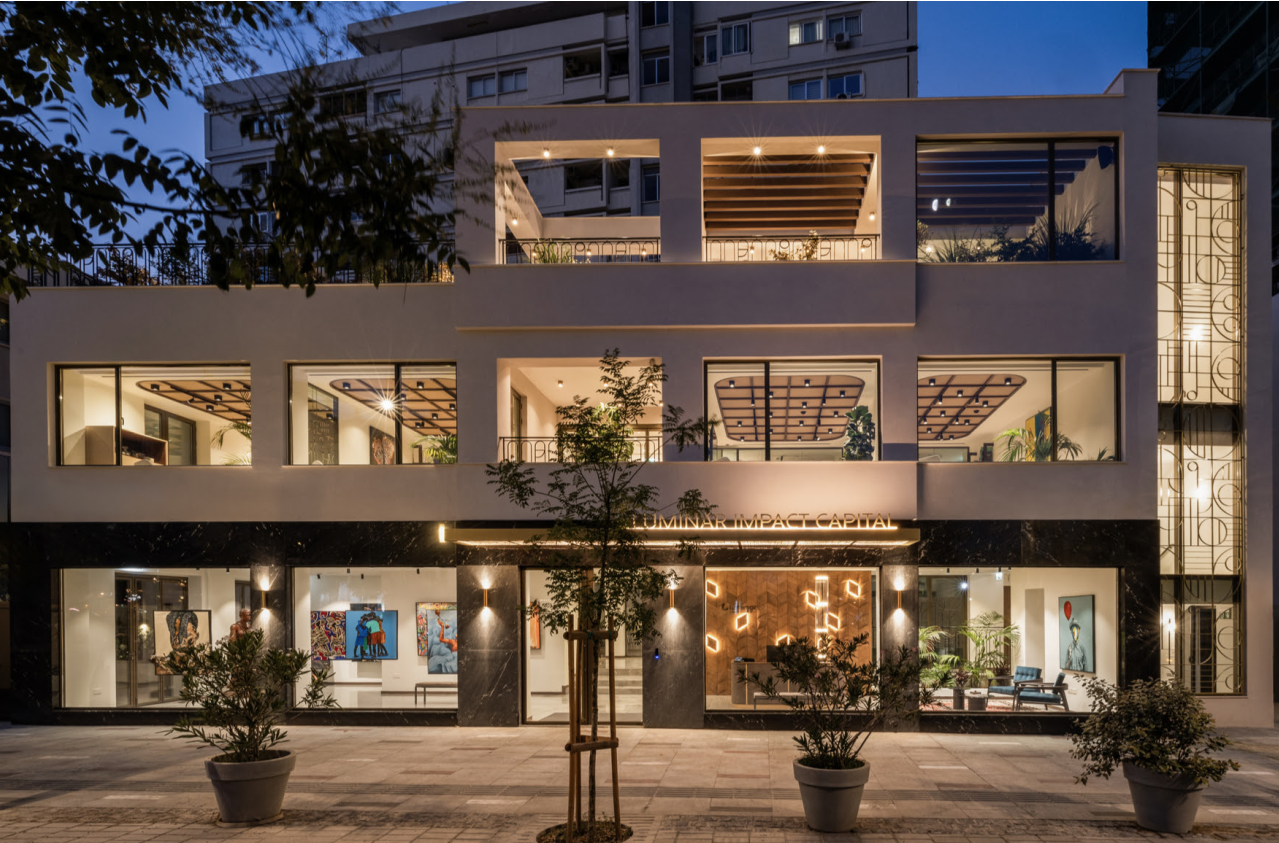
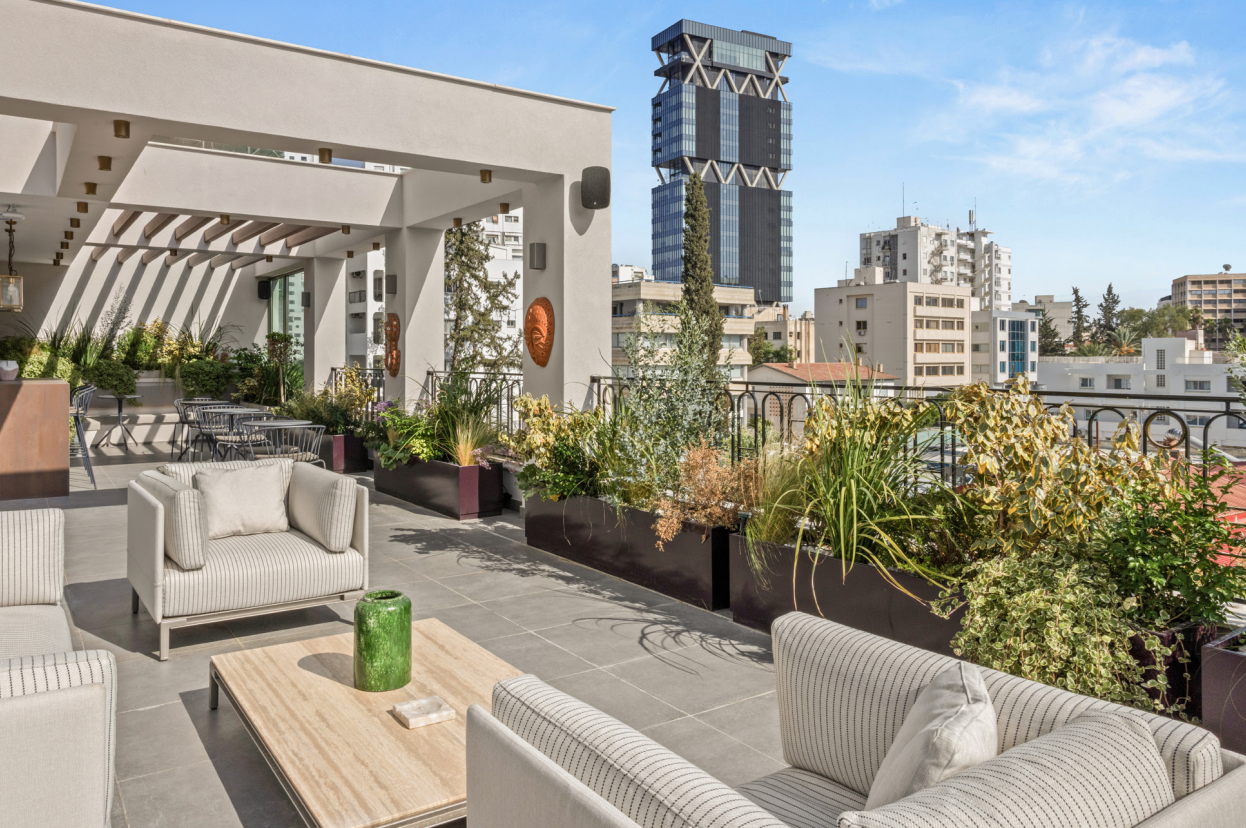
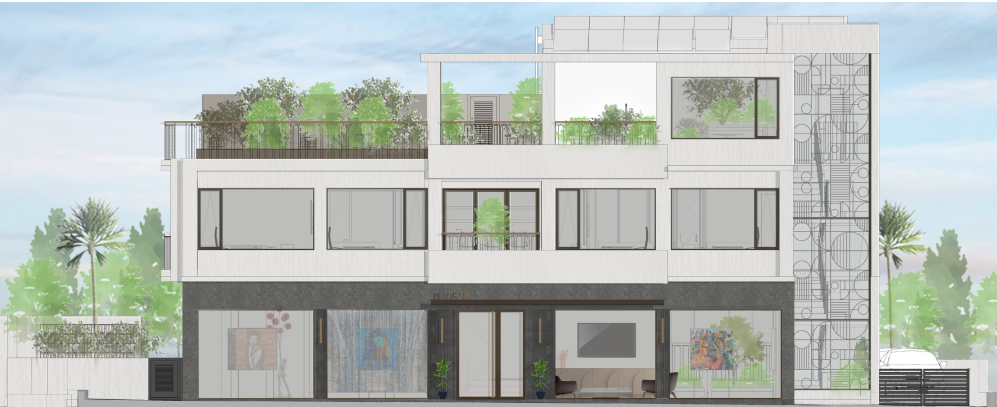
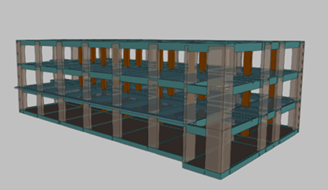
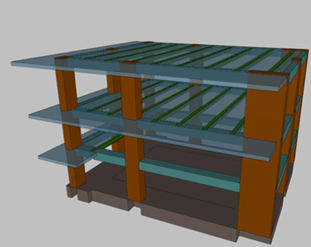
This project involves the structural analysis and supervision of a reinforced concrete building in the Agios Tychonas area of Limassol. It addresses the challenges posed by strict architectural requirements and seismic regulations. The building, representative of postmodern architecture, comprises two underground and two above-ground floors, along with a swimming pool. Its innovative design features inverted beams, large cantilever wall volumes, and expansive openings. The analysis of the encountered problems and proposed solutions underscores the significance of static and dynamic analysis.

Budget

€1.2 million

Architect

ADP Architecture

Stage

Under Construction

Total Area

860m²

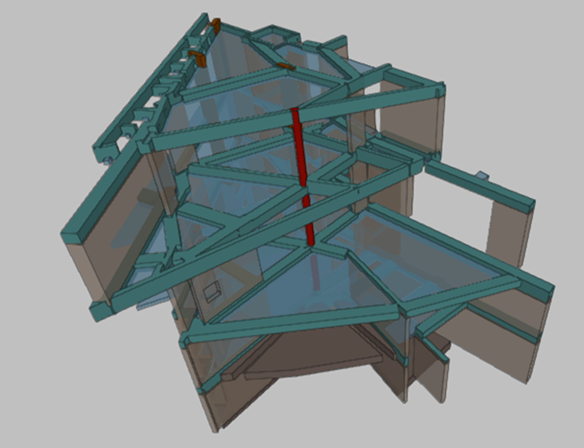
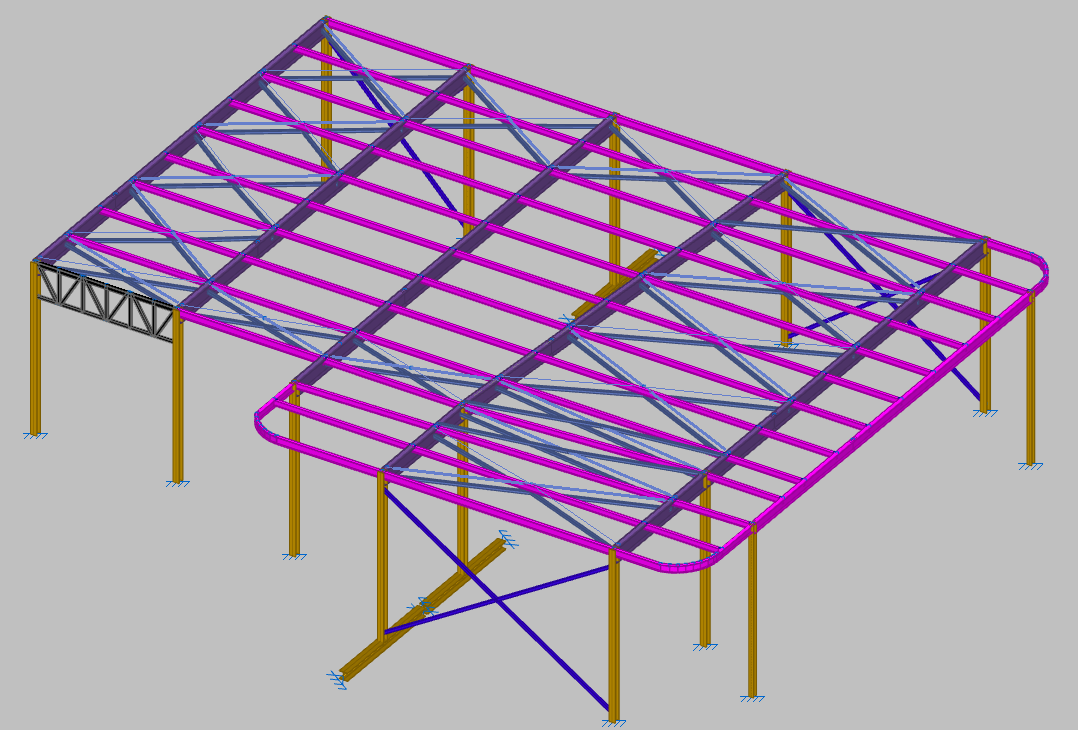
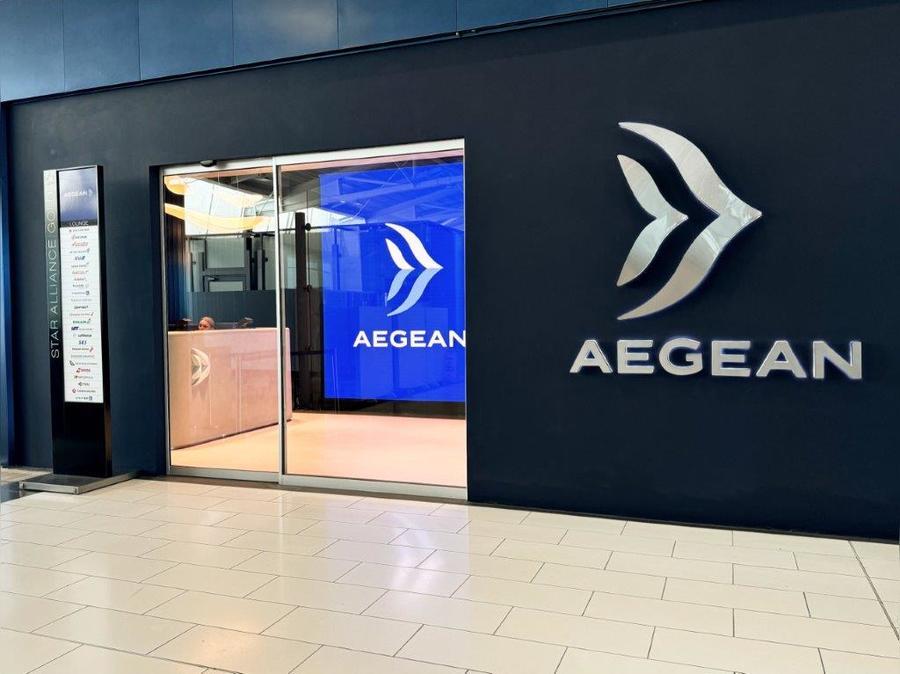
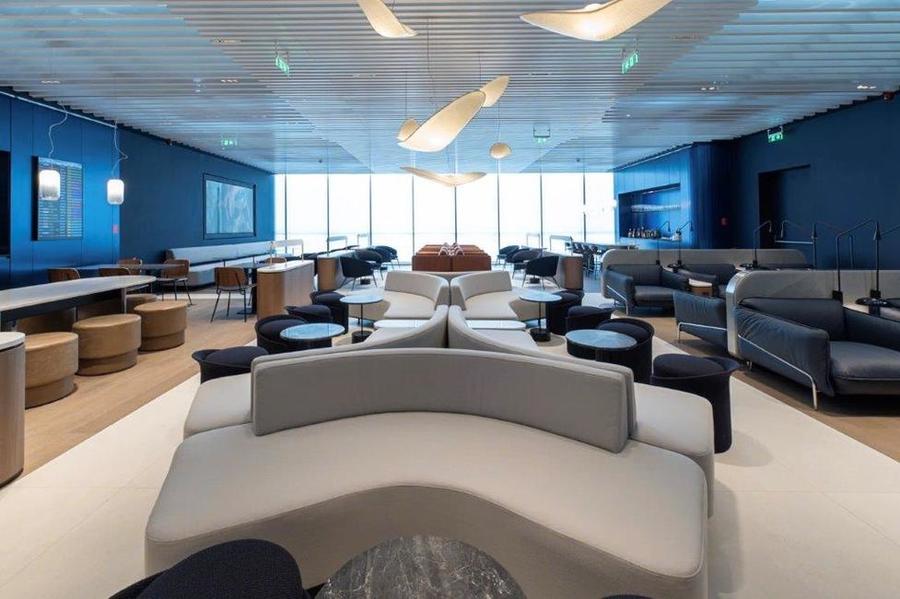
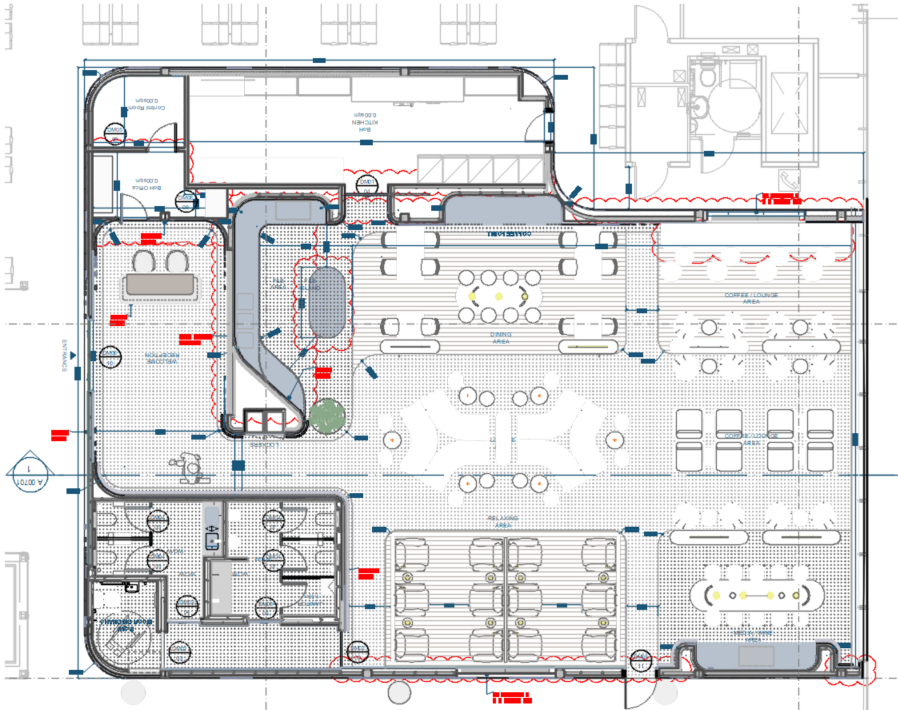
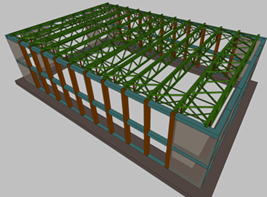
Aegean Lounge Larnaca interior structural framework Aegean Lounge ceiling design structures Aegean Lounge structural analysis model Aegean Lounge framework diagram
Transportation • Larnaca International Airport

Aegean Lounge: Structural Design

This project involves the structural analysis and supervision of a metal framework for the interior and exterior design, including the electromechanical system and the Hunter Douglas baffle ceiling, of the new Aegean Lounge at Larnaca Airport. The architectural design is based on the combination of Greek architectural elegance with advanced technology, reflecting the philosophy of the airline. The soft, curvilinear forms create a welcoming space for travelers, ensuring comfort and luxury.

Budget

€350k

Architect

K-Studio Architecture & Design

Stage

Completed in 2024

Total Area

400m²

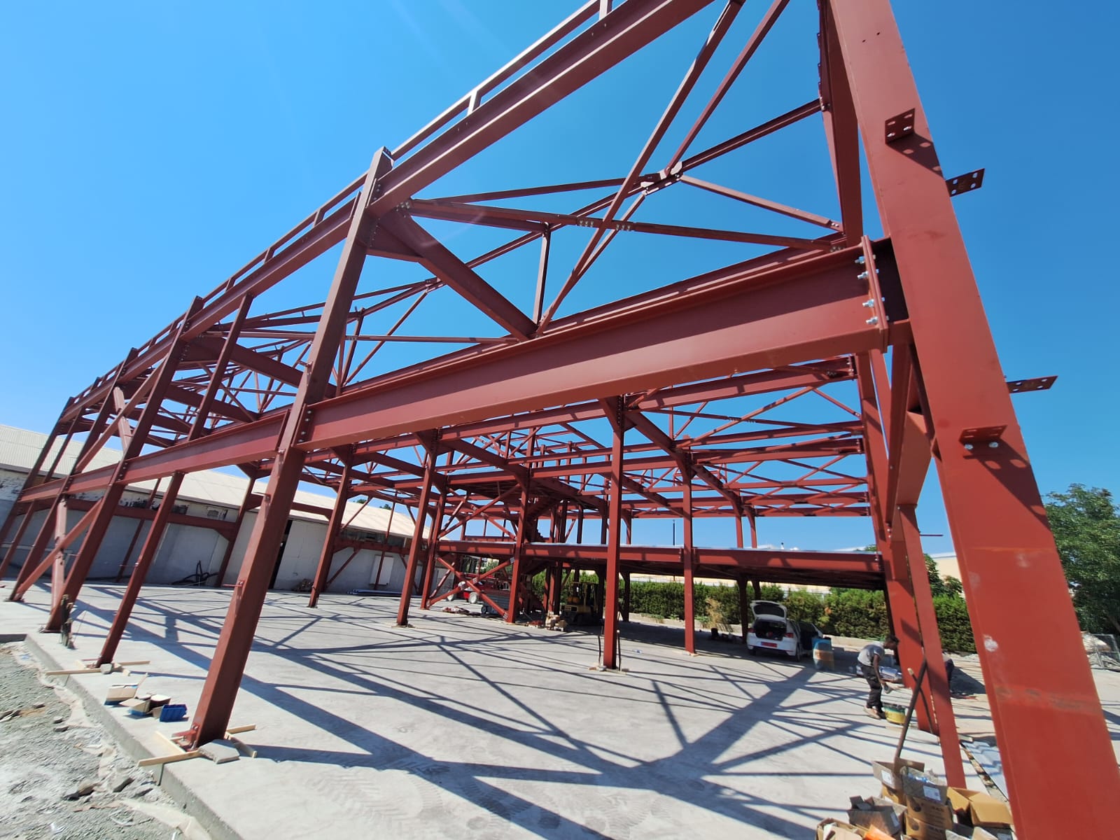
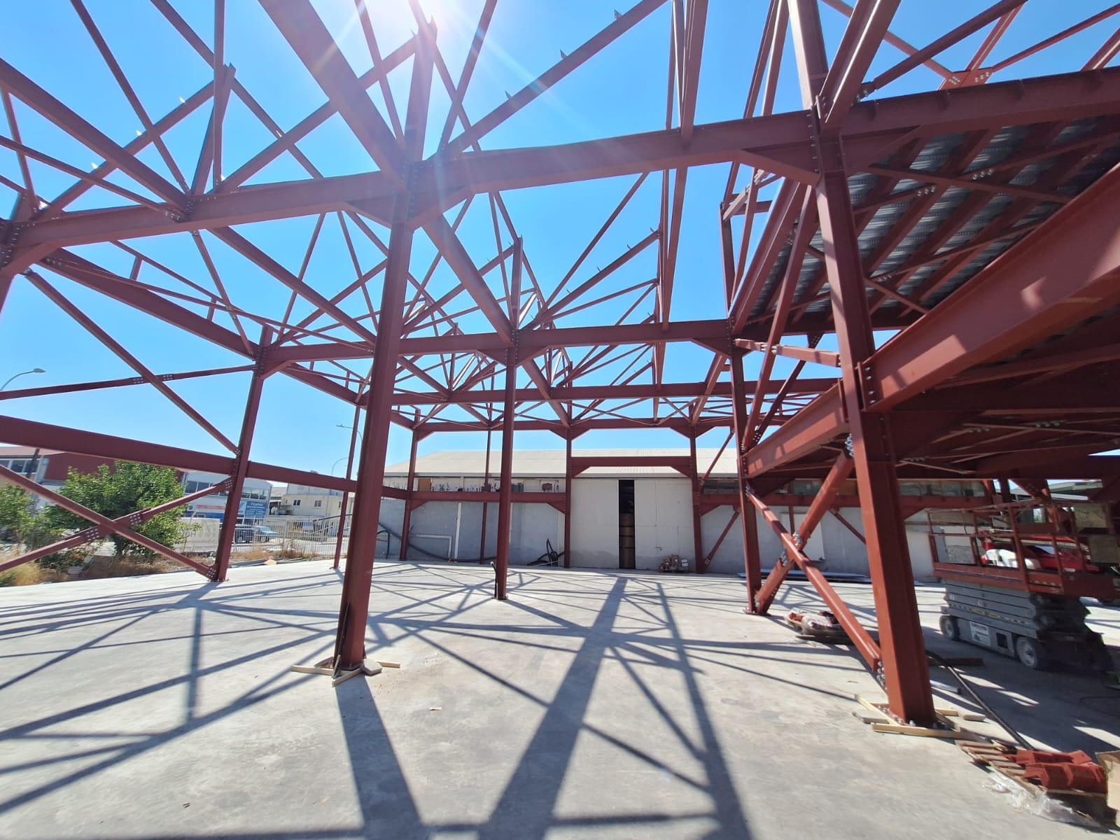
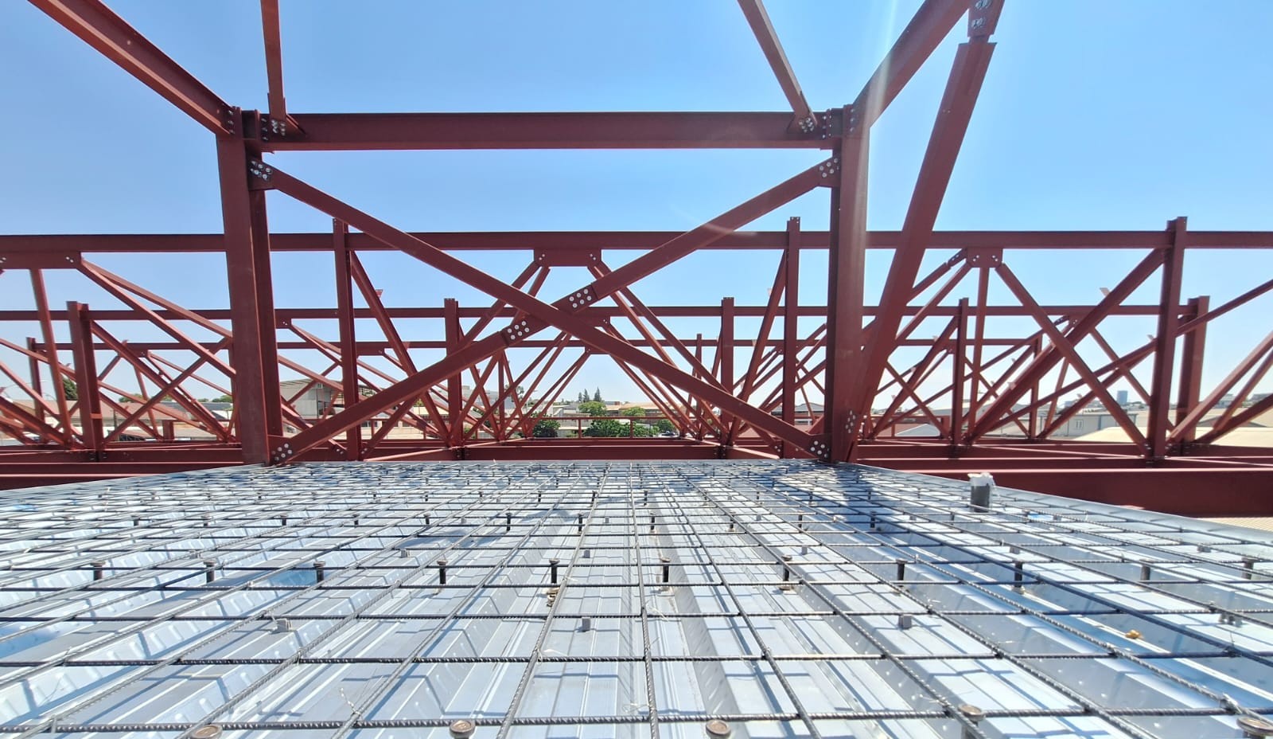
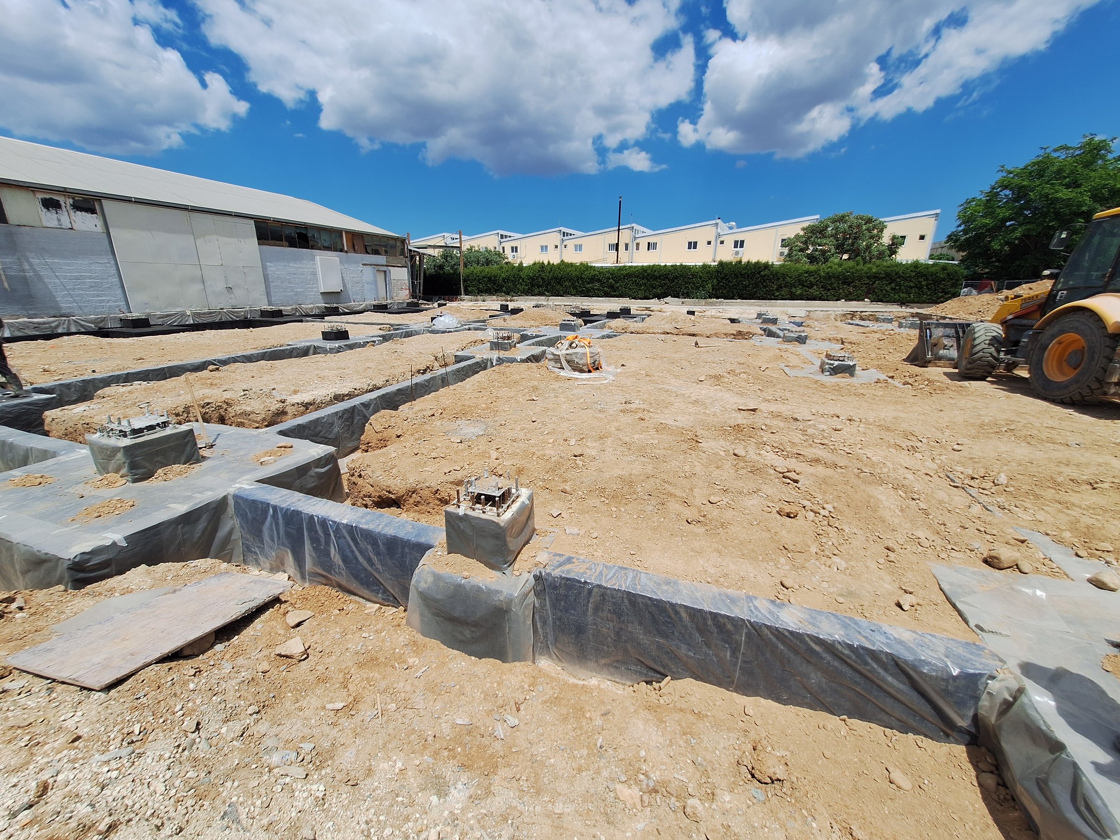
Waste Water Treatment Plant Solea foundation Waste Water Treatment Plant Solea construction works Solea district water treatment structure Concrete structures at Solea water plant Heavy infrastructure works
Environmental • Katydata, Nicosia

Waste Water Treatment Plant (Solea District)

The project encompasses the Waste Water Treatment Plant for the Solea district, which consists of 20 main structures, including the Pre-Treatment Station, Blower Station, Cloth Filter, Disinfection Unit, Sludge Water Tank, Operation Building, Dewatering Facility, Storage Area, and Grease Trap. These facilities have been designed using high-quality materials, such as metal, epoxy-coated reinforcement, concrete, and combined systems. The key structural elements include foundations, retaining walls, concrete walls, slabs, beams, columns, and staircases.

Budget

€10 million

Architect

Nicolaides and Associates

Stage

Under Construction

Total Area

-

Jeddah Saudi Arabia mixed use mega development aerial structure
Mixed-use • Jeddah, Saudi Arabia

Jeddah Mega-Development

This is a vast and complex project, which includes modern facilities consisting of 80 buildings, with areas ranging from 100 to 16,000 square meters. Utilizing significant volumes of high-quality construction materials, including metal, concrete, and prefabricated, prestressed systems. The structural elements include robust foundations, piles, retaining walls, prestressed slabs, precast concrete slabs, beams, columns, and immense underground mechanical infrastructure. Coordination and management of human resources, materials, and machinery were critical challenges overcome in this landmark development.

Budget

€1.2 billion

Architect

-

Stage

Under construction

Total Area

150,000m²

Athens 8 story reinforced concrete building structural analysis Static and dynamic analysis modeling for Athens residential building
Residential • Athens, Greece

8-Story Reinforced Concrete Building

This project involves the structural analysis of an 8-story reinforced concrete building. The building features an innovative design with inverted beams, large cantilever walls, and expansive openings, allowing for maximum natural light and functionality. The analysis of the encountered problems and proposed solutions highlights the importance of static and dynamic analysis, positioning the project as a pioneer in the market to meet strict regional seismic regulations.

Budget

€2.3 million

Architect

-

Stage

Under Construction

Total Area

1,100m²

Lakatameia 6-Story Reinforced Concrete Building exterior Construction supervision of 6 story building in Nicosia Structural analysis of residential development
Residential Development • Lakatameia, Nicosia

6-Story Reinforced Concrete Building

This project involves the structural analysis and supervision of a 6-story reinforced concrete building. The building features an innovative design with inverted beams, large cantilever walls, and expansive openings, allowing for maximum natural light and functionality. The analysis of the encountered problems and proposed solutions highlights the importance of static and dynamic analysis, positioning the project as a pioneer in the market.

Budget

€1.2 million

Architect

Maria Achniotou Architect LLC

Stage

Completed in 2021

Total Area

1,200m²

Biological Station Astromeritis structure Astromeritis Biological Station environmental facility Structural analysis of biological station
Environmental • Astromeritis, Nicosia

Biological Station

The project involves the supervision of the Biological Station in Astromeritis, which comprises several specialized structures designed for research and environmental monitoring. Key facilities include the main laboratory building, sample storage units, analytical equipment areas, and administrative offices. These structures are constructed using high-quality materials such as reinforced concrete and steel, ensuring durability and functionality.

Budget

€15 million

Architect

-

Stage

Completed in 2014

Total Area

-

Dali Zero Energy Factory structural model Industrial building structural analysis Factory load calculation rendering Zero energy building simulation
Industrial • Dali, Nicosia

Zero Energy Factory Construction

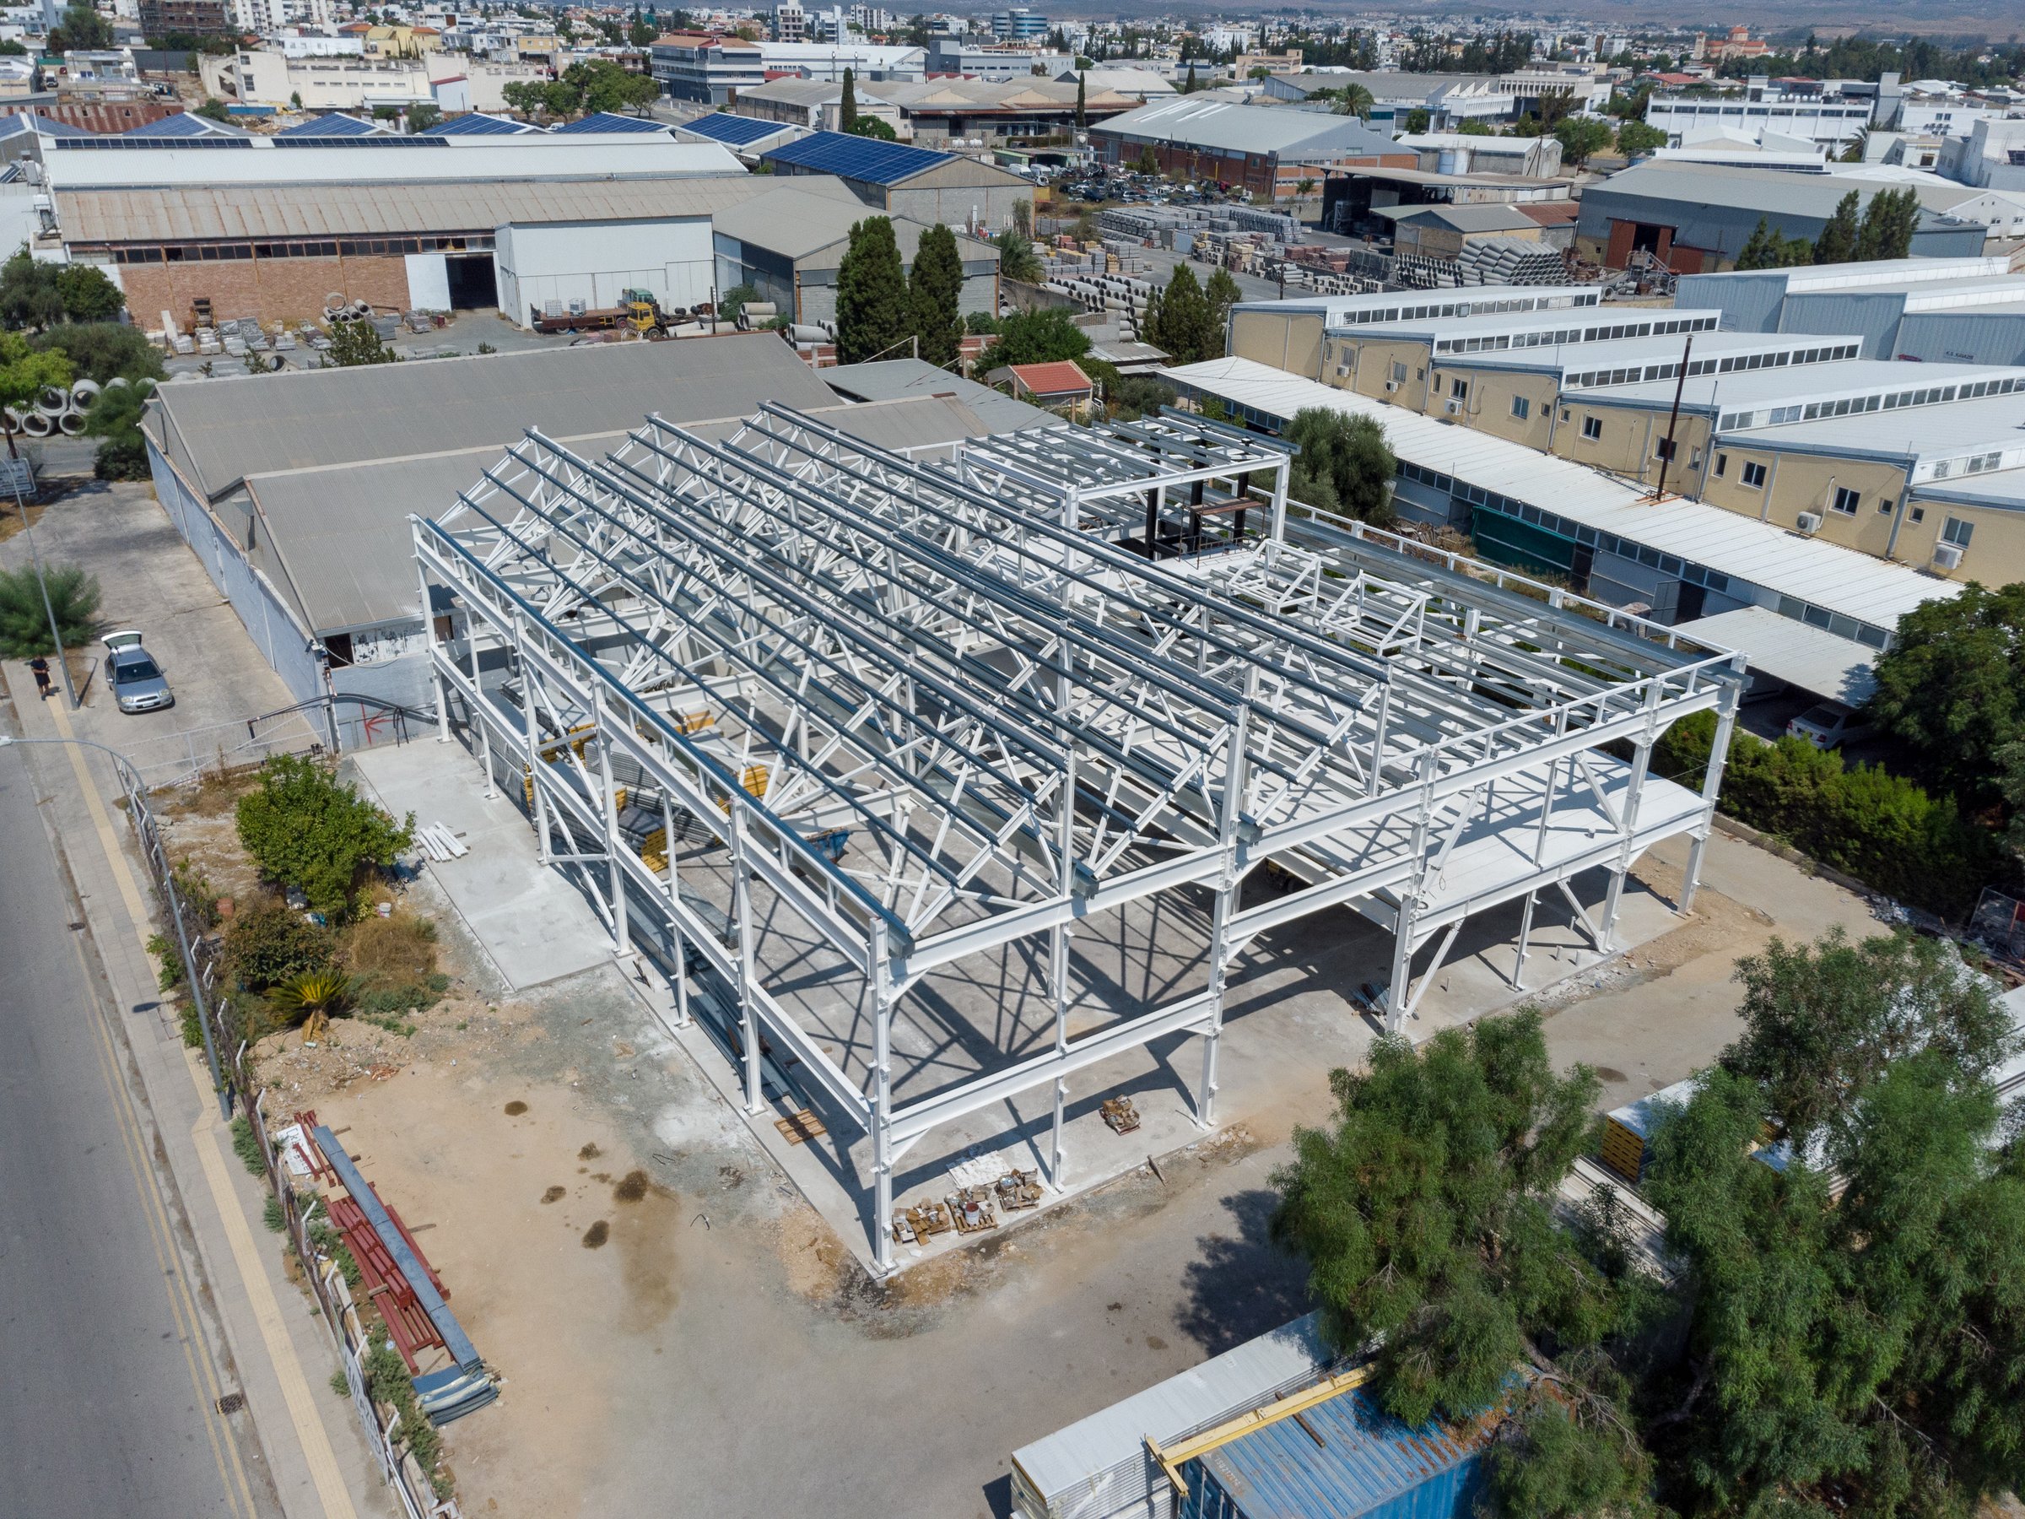
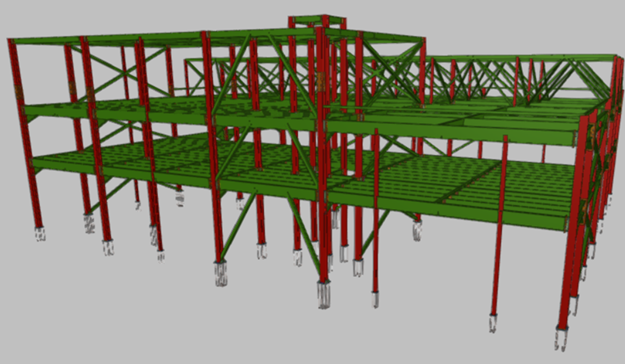
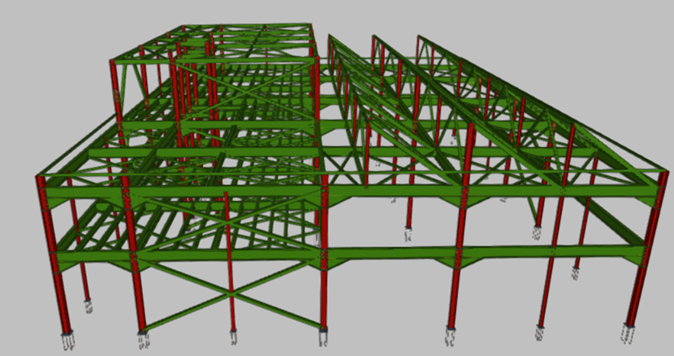
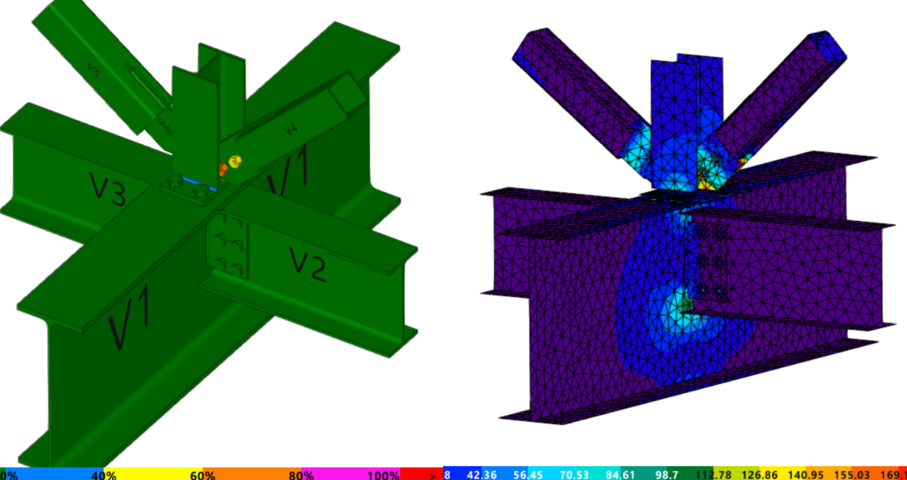
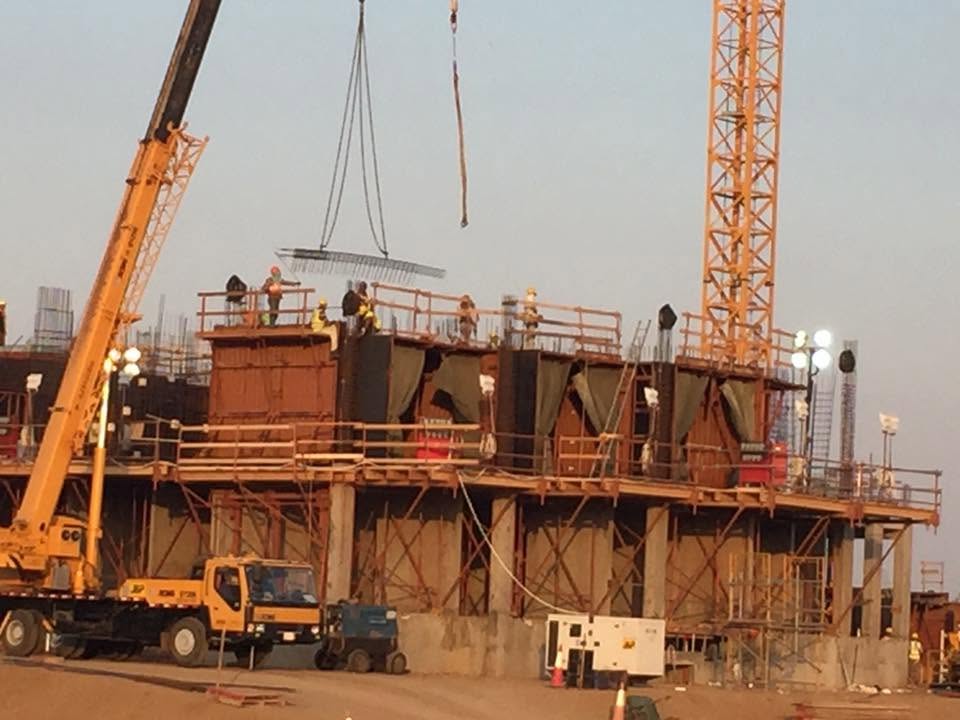
The project involves both structural analysis and supervision of the construction of a factory located in Dali. The factory spans 4,070 m² and comprises three floors. Notably, this factory will be the first in Cyprus to achieve zero energy consumption. Significant challenges arose due to the heavy loads and storage materials on the top floor, as well as the assessment of potential impacts from accidental loads generated by lifting machinery operating within the facility.
Budget

€3 million

Architect

Pantelitsa Lazari

Stage

Under Construction

Total Area

4,300m²

Monastery of Chrysorogiatissa Pafos structural reinforcement Cultural heritage restoration works in Cyprus Seismic upgrading of historical monuments Chrysorogiatissa Monastery structural analysis
Cultural Heritage • Monastery Chrysorogiatissa, Pafos

Emergency Support and Accessibility Enhancement

The project involved the static analysis and supervision of emergency support measures for the Monastery of Chrysorogiatissa. The challenges addressed were related to seismic phenomena and other horizontal forces, requiring careful study and implementation to ensure the safety of the structure. Metal and wooden elements were utilized in the project, providing increased stability and resistance while maintaining the principle of reversibility. The intervention was designed with utmost respect for the authenticity of the monastery.

Budget

€80k

Architect

-

Stage

Completed in 2023

Total Area

-

City of Dreams Mediterranean Television Stations structure Casino resort broadcast facility engineering Television station structural framework analysis Epoxy anchors and support base engineering
Infrastructure Engineering • Limassol

Static Analysis of Television Stations at City of Dreams Mediterranean

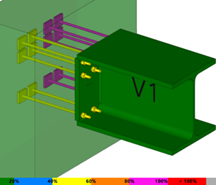
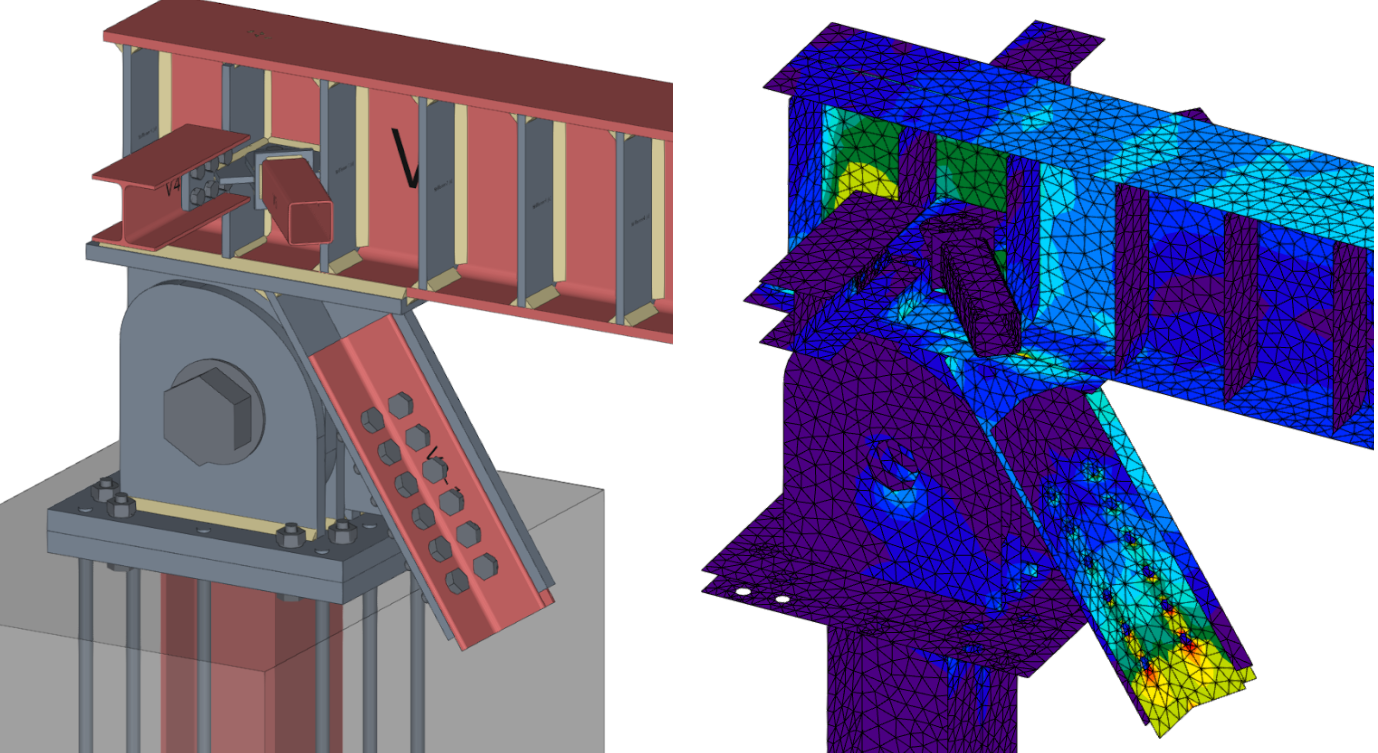
The project involved the static analysis of television stations within the City of Dreams Mediterranean Resort, Casino & Entertainment, focusing on the assessment of the strength of the frames, their supporting bases, and the epoxy anchors. The challenge was to ensure that the systems can withstand forces, as well as to evaluate the potential impacts from accidental loads generated by machinery operating within the building. The project utilized a metal framework, which provided increased stability and strength.

Budget

€200k

Architect

-

Stage

Completed in 2022

Total Area

-

Supervision of Multi-Story Apartment Complex in Aglantzia Nicosia Residential complex structural framework
Residential Development • Aglantzia, Nicosia

Supervision of Multi-Story Apartment Complex

This project is extensive and complex, involving the supervision of 15 apartment buildings ranging from 3 to 5 stories high. The facilities were designed with a focus on quality, utilizing high-grade construction materials such as metal and concrete to ensure long-term durability and functionality. The structural elements include robust foundations, retaining walls, slabs, beams, columns, staircases, metal mesh, and underground mechanical networks, along with architectural features like thermal facades.

Budget

€4.5 million

Architect

-

Stage

Completed in 2018

Total Area

4000m²

Waste Water Treatment Plant Astromeritis District environmental structure Astromeritis District treatment plant framework
Environmental Infrastructure • Menoiko, Nicosia

Waste Water Treatment Plant for Astromeritis District

The project encompasses the Waste Water Treatment Plant for the Astromeritis district. The facilities have been designed using high-quality materials, such as metal, epoxy-coated reinforcement, concrete, and combined systems to ensure operational safety and compliance with environmental regulations over the long term.

Budget

€1.5 million

Architect

-

Stage

Completed in 2021

Total Area

28,000m²

Supervision of Sewage Infrastructure and Pumping Stations Oroklini Aradippou sewage pumping station concrete works Underground sewage pipe installation and structural engineering
Public Infrastructure • Oroklini & Aradippou, Larnaca

Supervision of Sewage Infrastructure and Pumping Stations

This project involved the supervision of underground sewage pipes and the connection of residential areas over a length of 15 kilometers, as well as the construction of three pumping stations for the Aradipou and Oroklini regions. The facilities were built using high-quality materials, including metal, epoxy-coated reinforcement, concrete, PVC pipes, and manholes. The main structural elements encompass foundations, retaining walls, concrete walls, slabs, beams, and piles.

Budget

€3.5 million

Architect

-

Stage

Completed in 2019

Total Area

-

Structural Analysis and Supervision of Photovoltaic Systems energy sector
Energy • Various Locations

Structural Analysis and Supervision of Photovoltaic Systems

The project involved the structural analysis and supervision of photovoltaic systems, concentrating on the assessment of the panels' strength and their supports, including the depth of anchoring and restraints. A key challenge was ensuring that the systems can withstand wind loads and seismic events. Proper design is essential for the long-term operation and safety of the panels, guaranteeing the efficiency and durability of the system throughout its lifespan.

Budget

-

Architect

-

Stage

Completed

Total Area

-

Seismic-Resilient Bridge Culvert in Kato Moni Nicosia infrastructure
Infrastructure • Kato Moni, Nicosia

Seismic-Resilient Bridge Culvert

The static analysis and supervision of a bridge (culvert box) in Kato Moni, Nicosia required detailed planning and attention to detail, particularly concerning seismic requirements, heavy loads, and the assessment of environmental impacts. The application of modern software for modeling, analysis, and supervision facilitated the process, allowing for accurate predictions of the bridge's behavior under various conditions and ensuring the safety and reliability of the project.

Budget

€55k

Advisor

Dr. Milton Demosthenous

Stage

Completed in 2021

Total Area

-

Comprehensive Development of 30 Modern Facilities Limassol mixed use project
Mixed-use • Limassol

Comprehensive Development of 30 Modern Facilities

This project is vast and complex, comprising modern facilities consisting of 30 buildings, with areas ranging from 150 to 200 square meters. These facilities are primarily designed with 1 to 2 floors, utilizing significant volumes of high-quality construction materials, including metal, concrete, and prefabricated, prestressed systems. The structural elements include robust foundations, retaining walls, slabs, beams, columns, staircases, metal mesh, and underground mechanical infrastructure.

Budget

€10 million

Architect

-

Stage

Completed in 2020

Total Area

4000m²

Structural Analysis and Reinforcement Study of Saints Cyprian and Justina Church Menoiko Nicosia Saints Cyprian and Justina Church historic cultural heritage retrofitting
Cultural Heritage • Menoiko, Nicosia

Structural Analysis and Reinforcement Study of Saints Cyprian and Justina Church

The study aimed to understand the structural behavior of the church of Saints Cyprian and Justina in Menoiko, identifying potential causes of damage and proposing reinforcement measures. The research encompassed historical analysis, documentation, and the preparation of architectural plans, along with structural analysis. It focused on both static and dynamic analyses of the structural subsystems to assess the church's performance under various loads.

Budget

-

Advisor

Dr. Milton Demosthenous

Stage

Completed in 2014

Total Area

700m²

Patsalosavvis BROS

GET IN TOUCH